4477 Headen Way, Santa Clara
Asking $1,550,000
Explore Existing Home’s FEATURES
Bed. 3 Bath. 2.5 Interior. 1,716SF
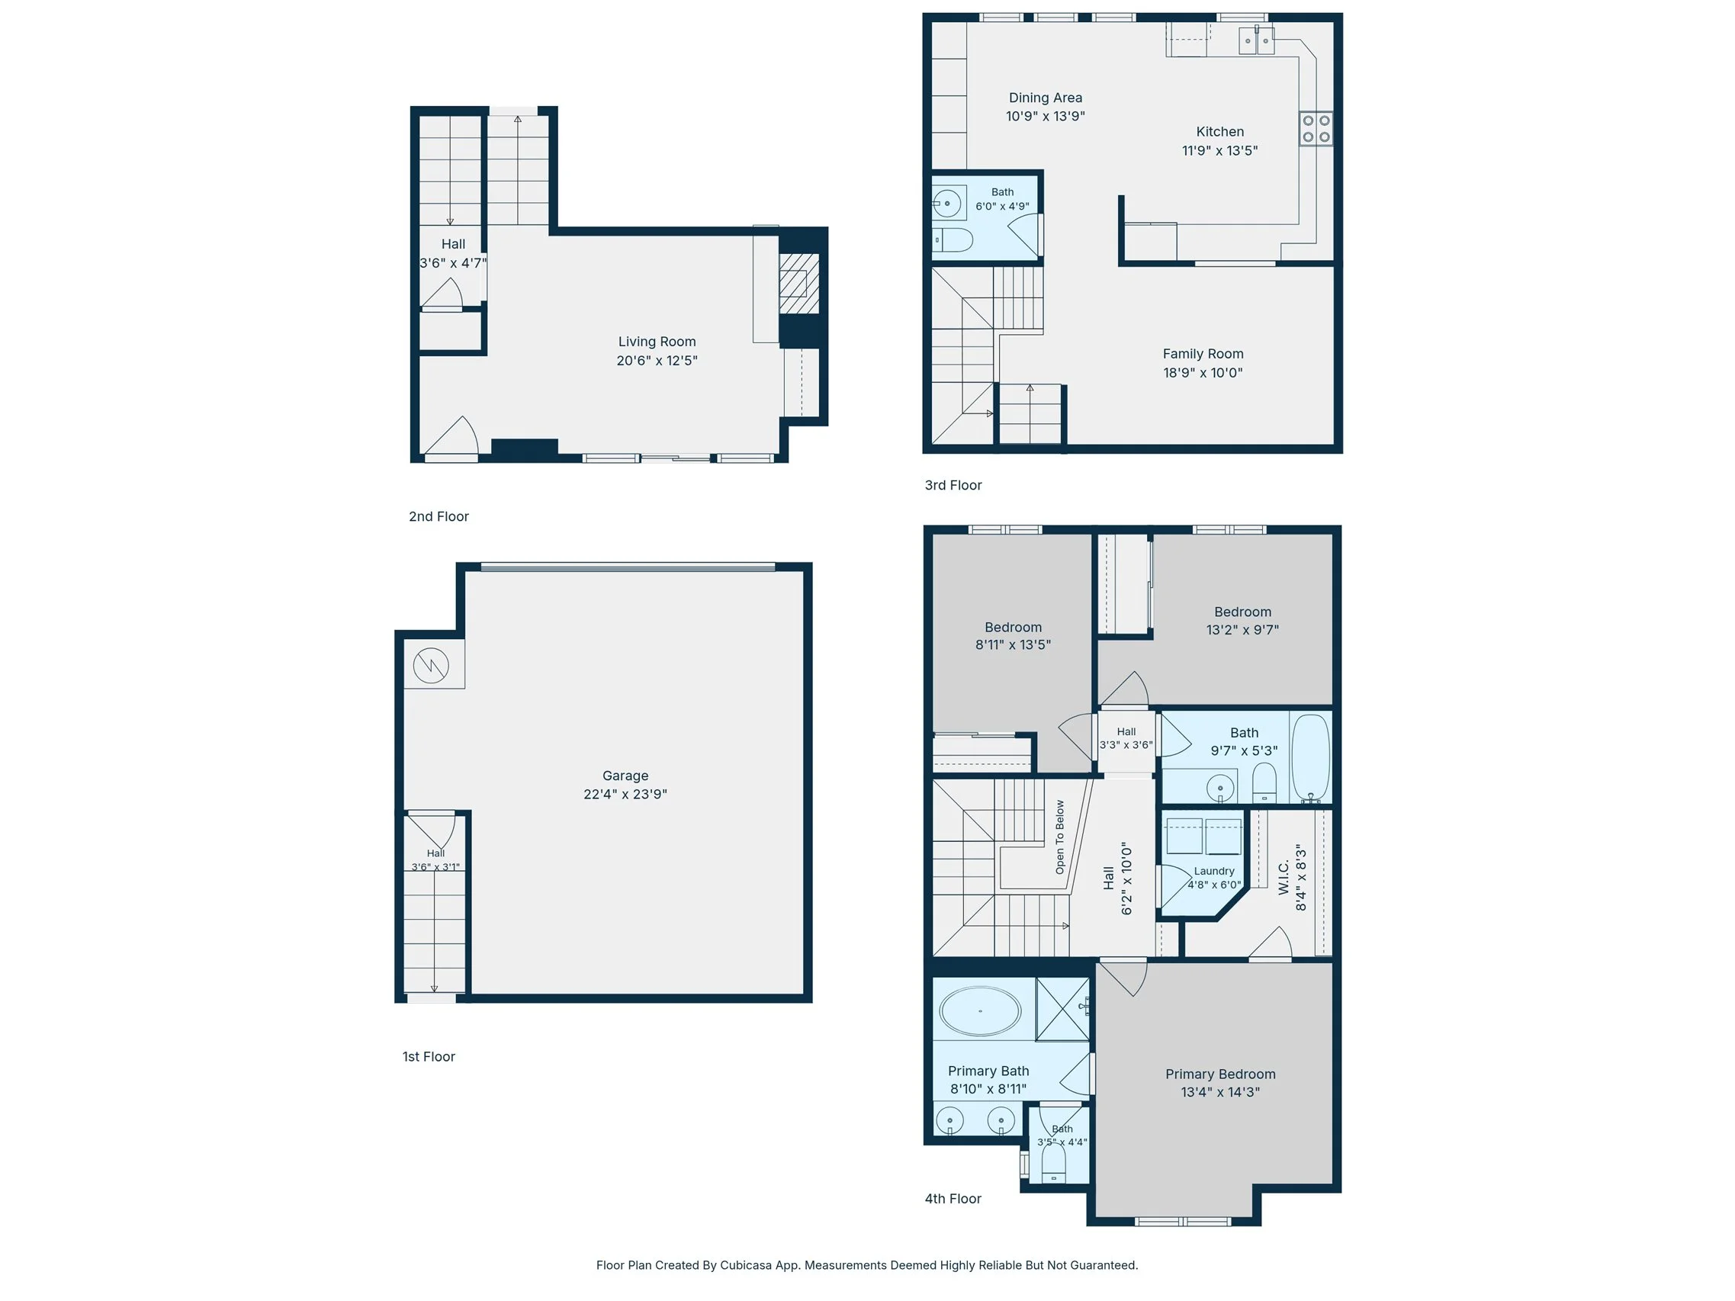
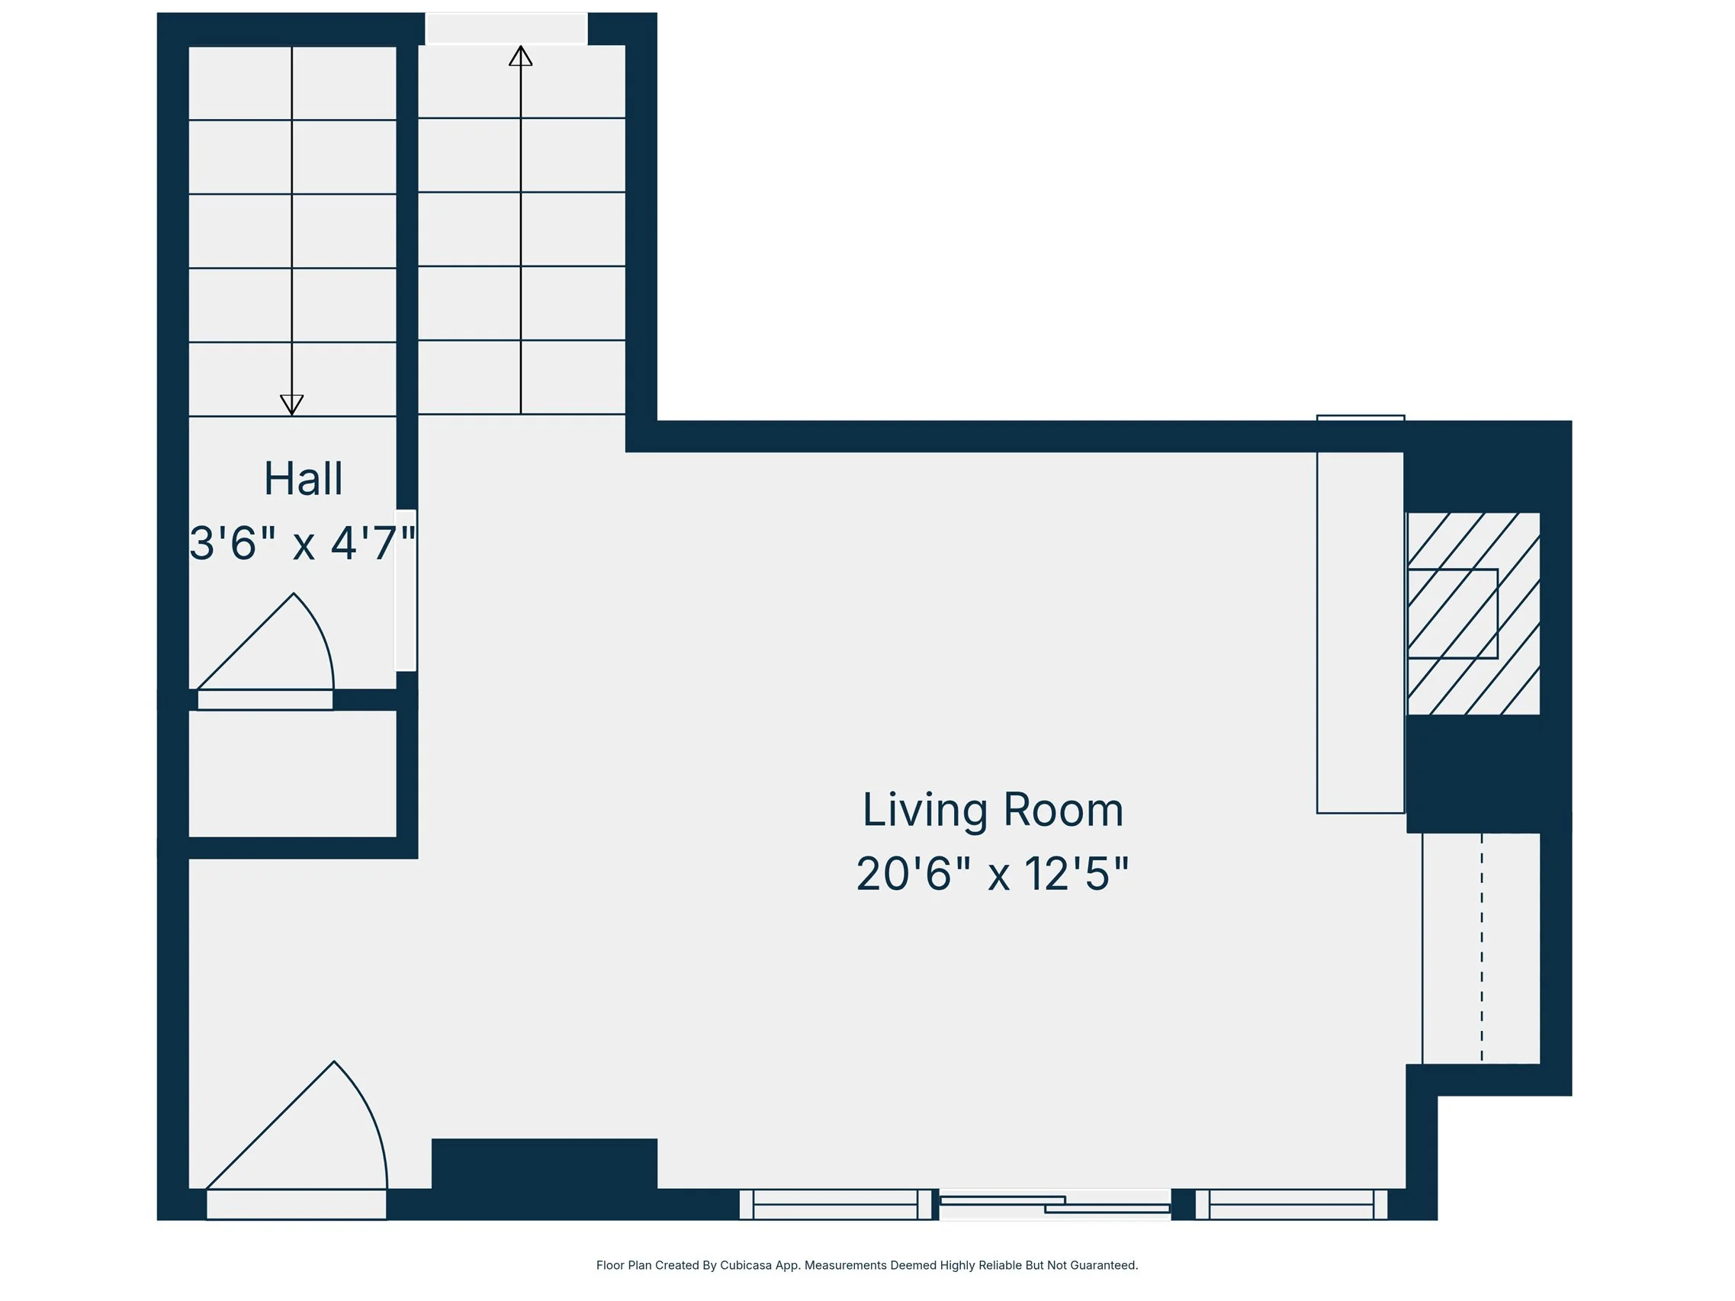
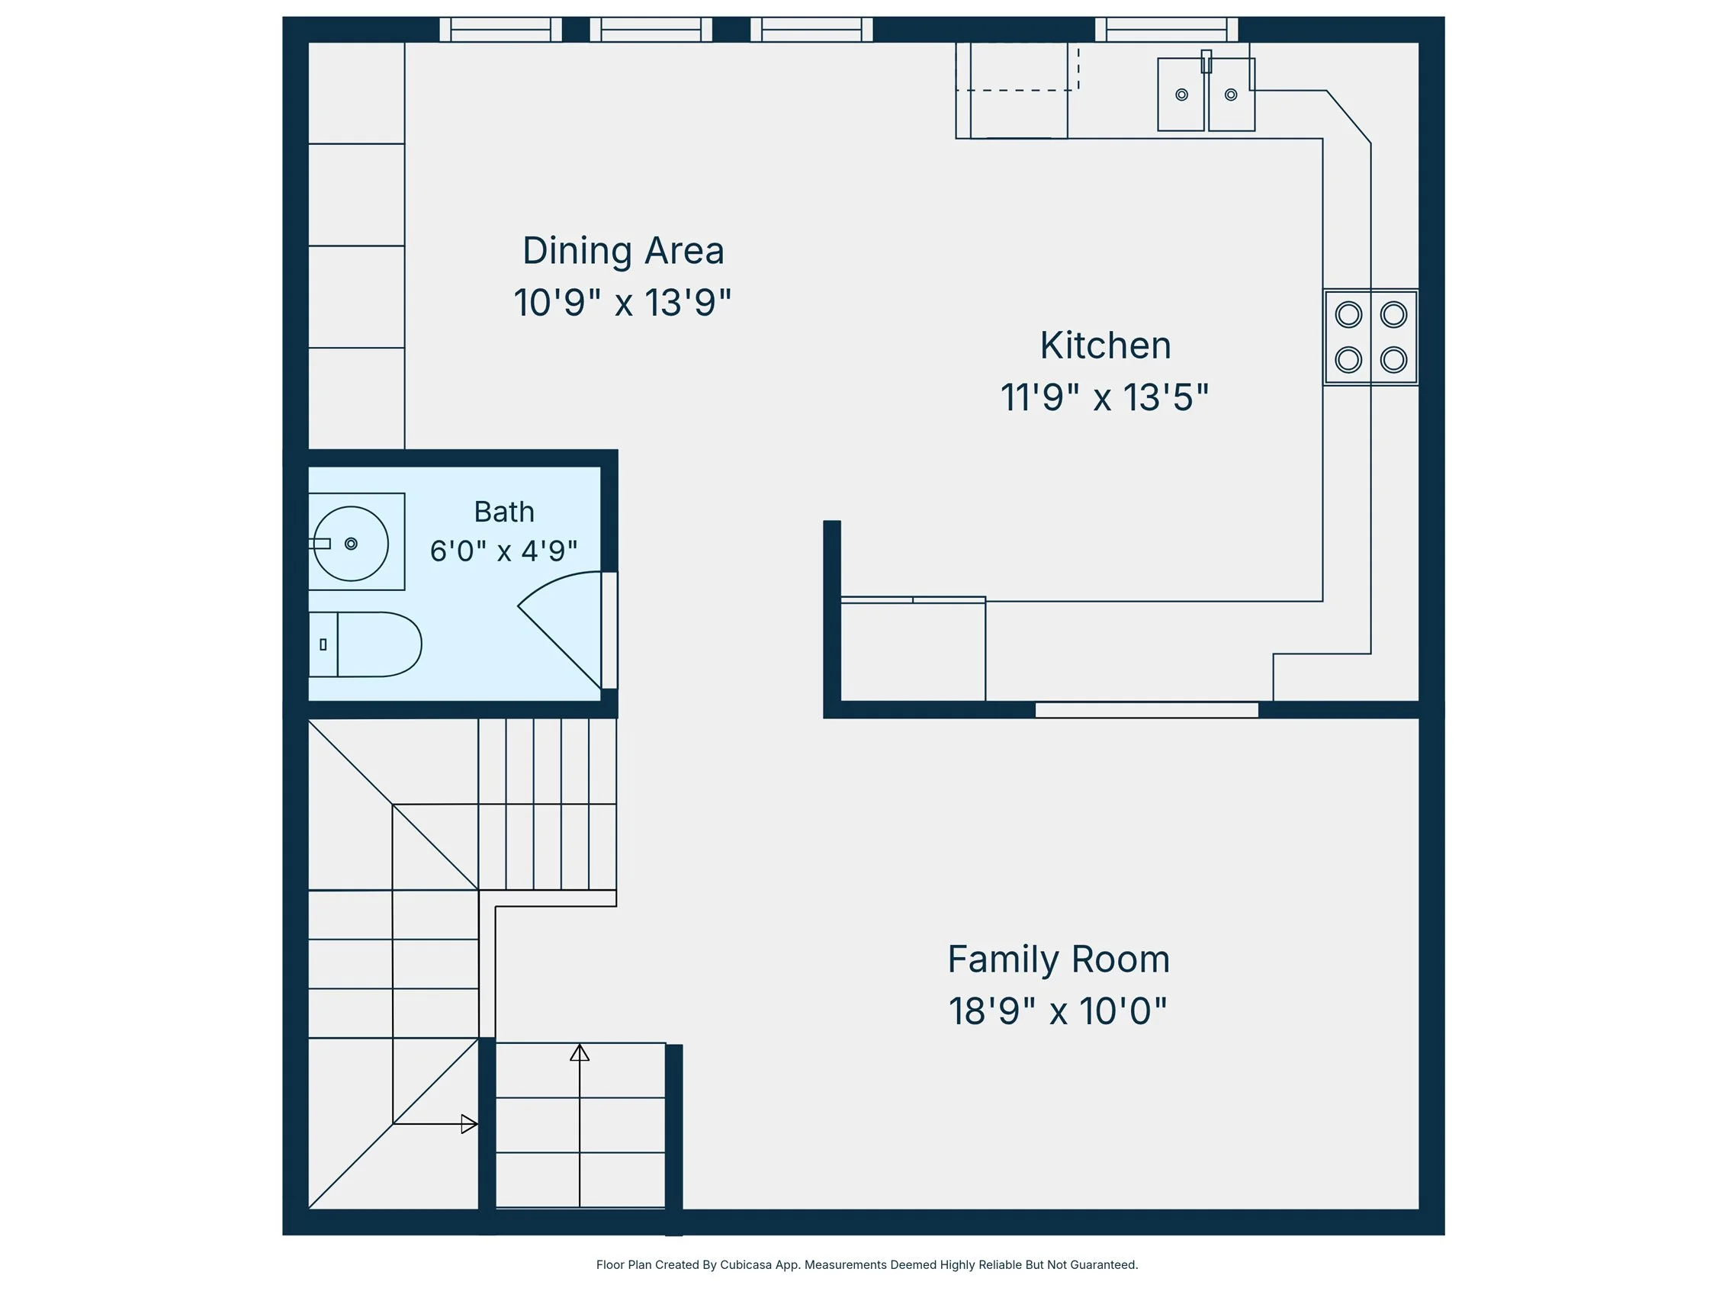
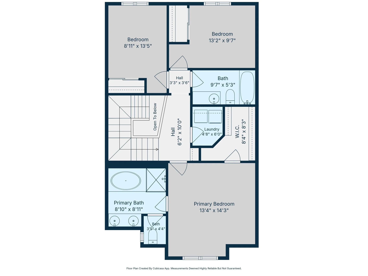
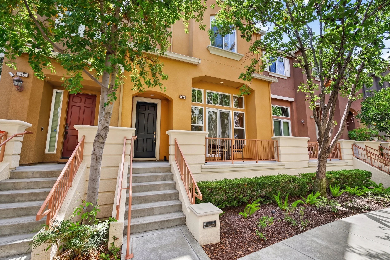
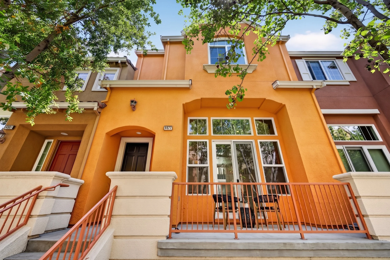
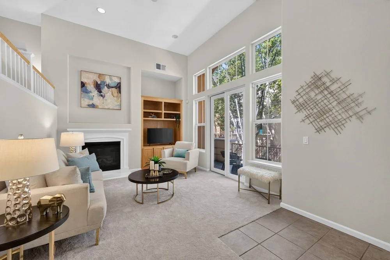
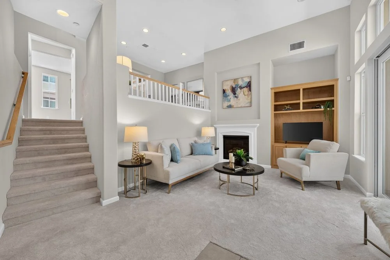
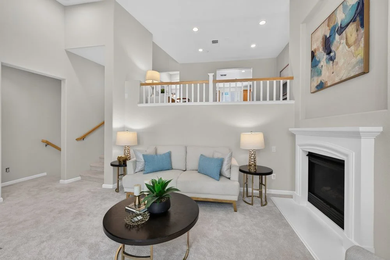
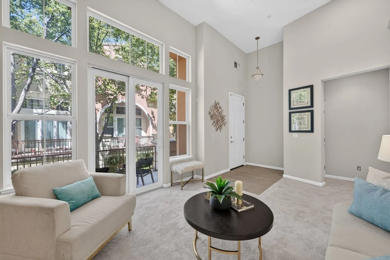
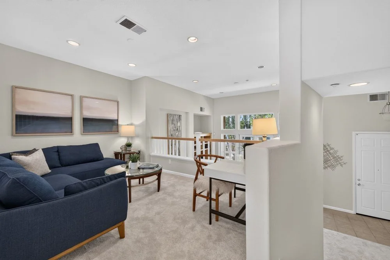
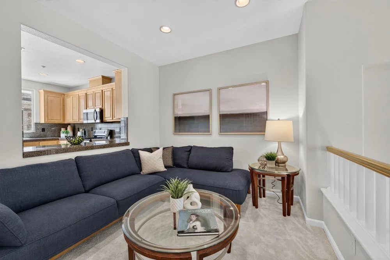
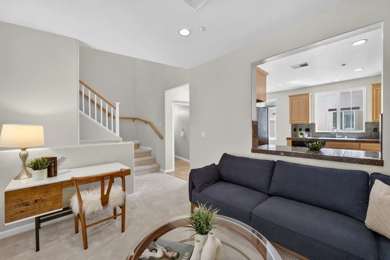
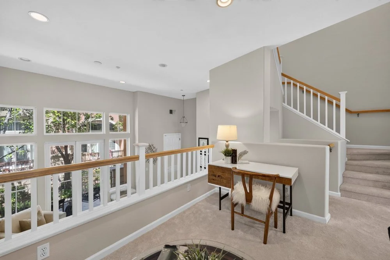
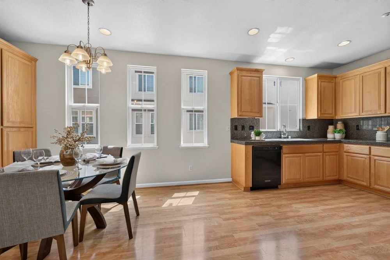
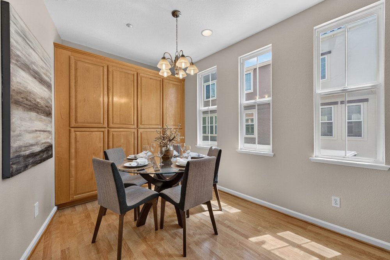
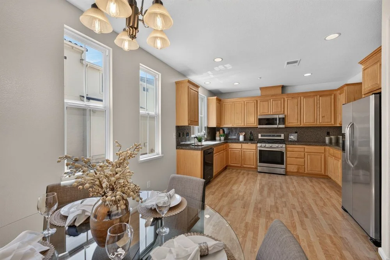
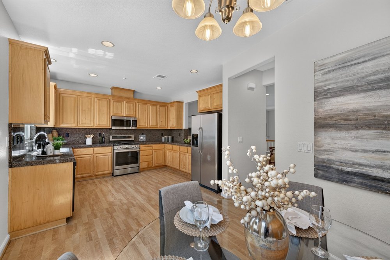
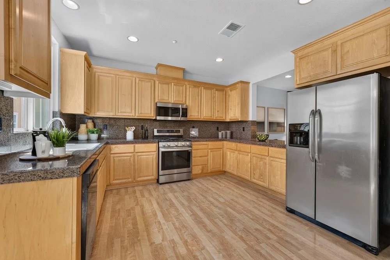
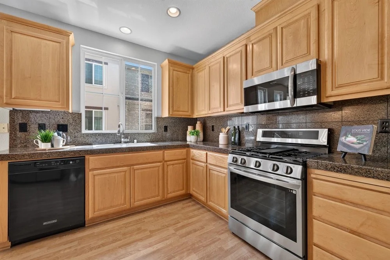
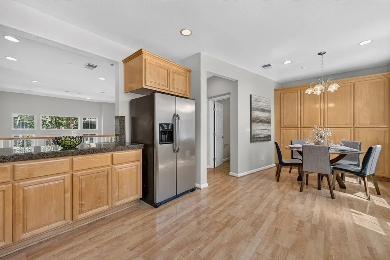
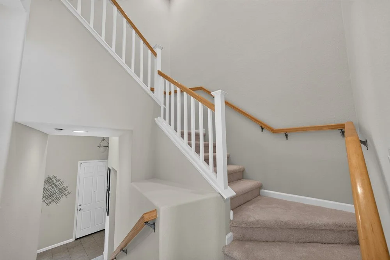
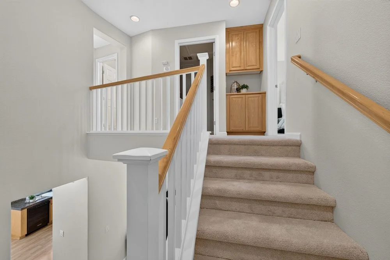
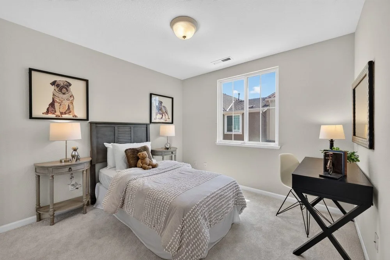
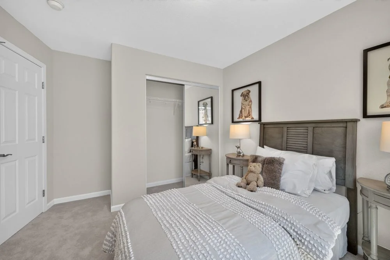
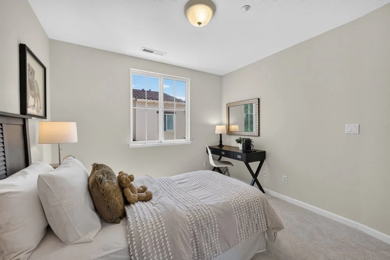
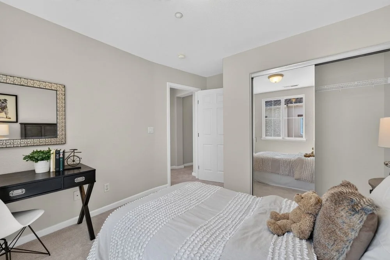
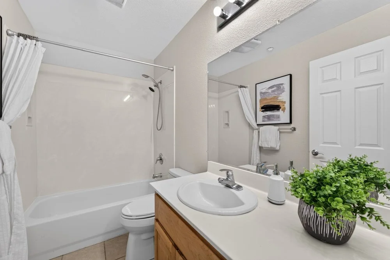
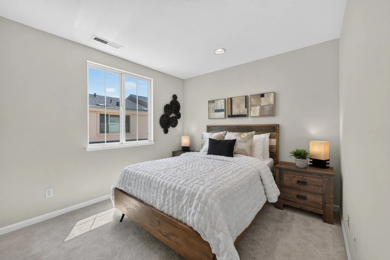
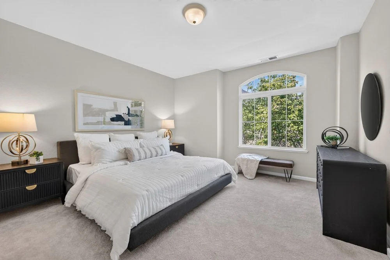
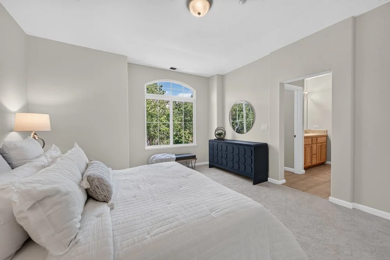
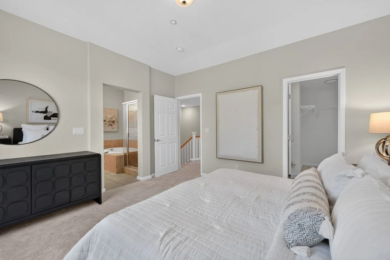
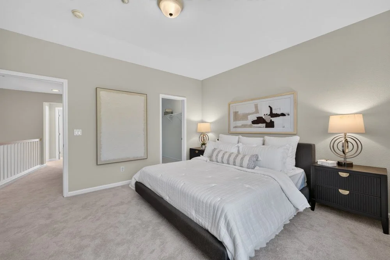
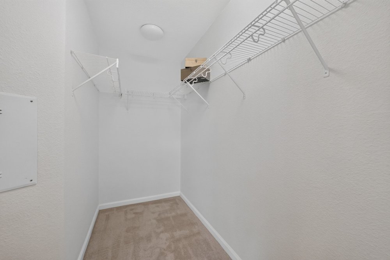
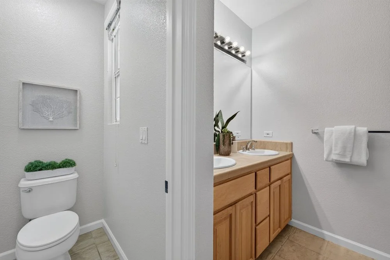
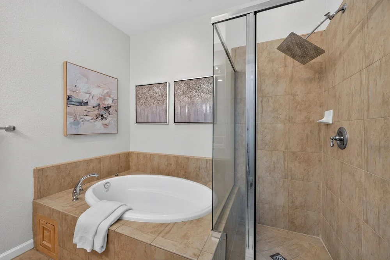
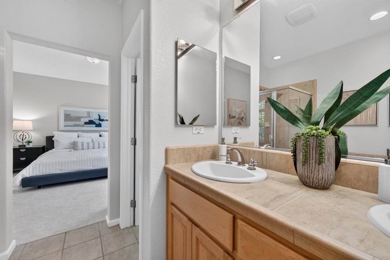
Welcome to 4477 Headen Way, a stunning 3-bedroom, 2.5-bathroom townhome offering 1,716 square feet of light-filled living space in Santa Clara’s highly desirable Rivermark community. The expansive, open-concept floor plan immediately impresses with soaring high ceilings, an inviting entry, a dedicated dining area, and a light-filled formal living room anchored by a cozy gas fireplace. The gourmet kitchen is a chef's delight, complete with premium granite countertops, a gas cooktop, abundant wall-to-wall cabinet storage, and a sunny breakfast nook perfect for morning coffee. Upstairs, the generous primary suite serves as a true private retreat, featuring dramatic vaulted ceilings, a large walk-in closet, and an en-suite bath complete with a dual-sink vanity, deep soaking tub, and separate walk-in shower stall.
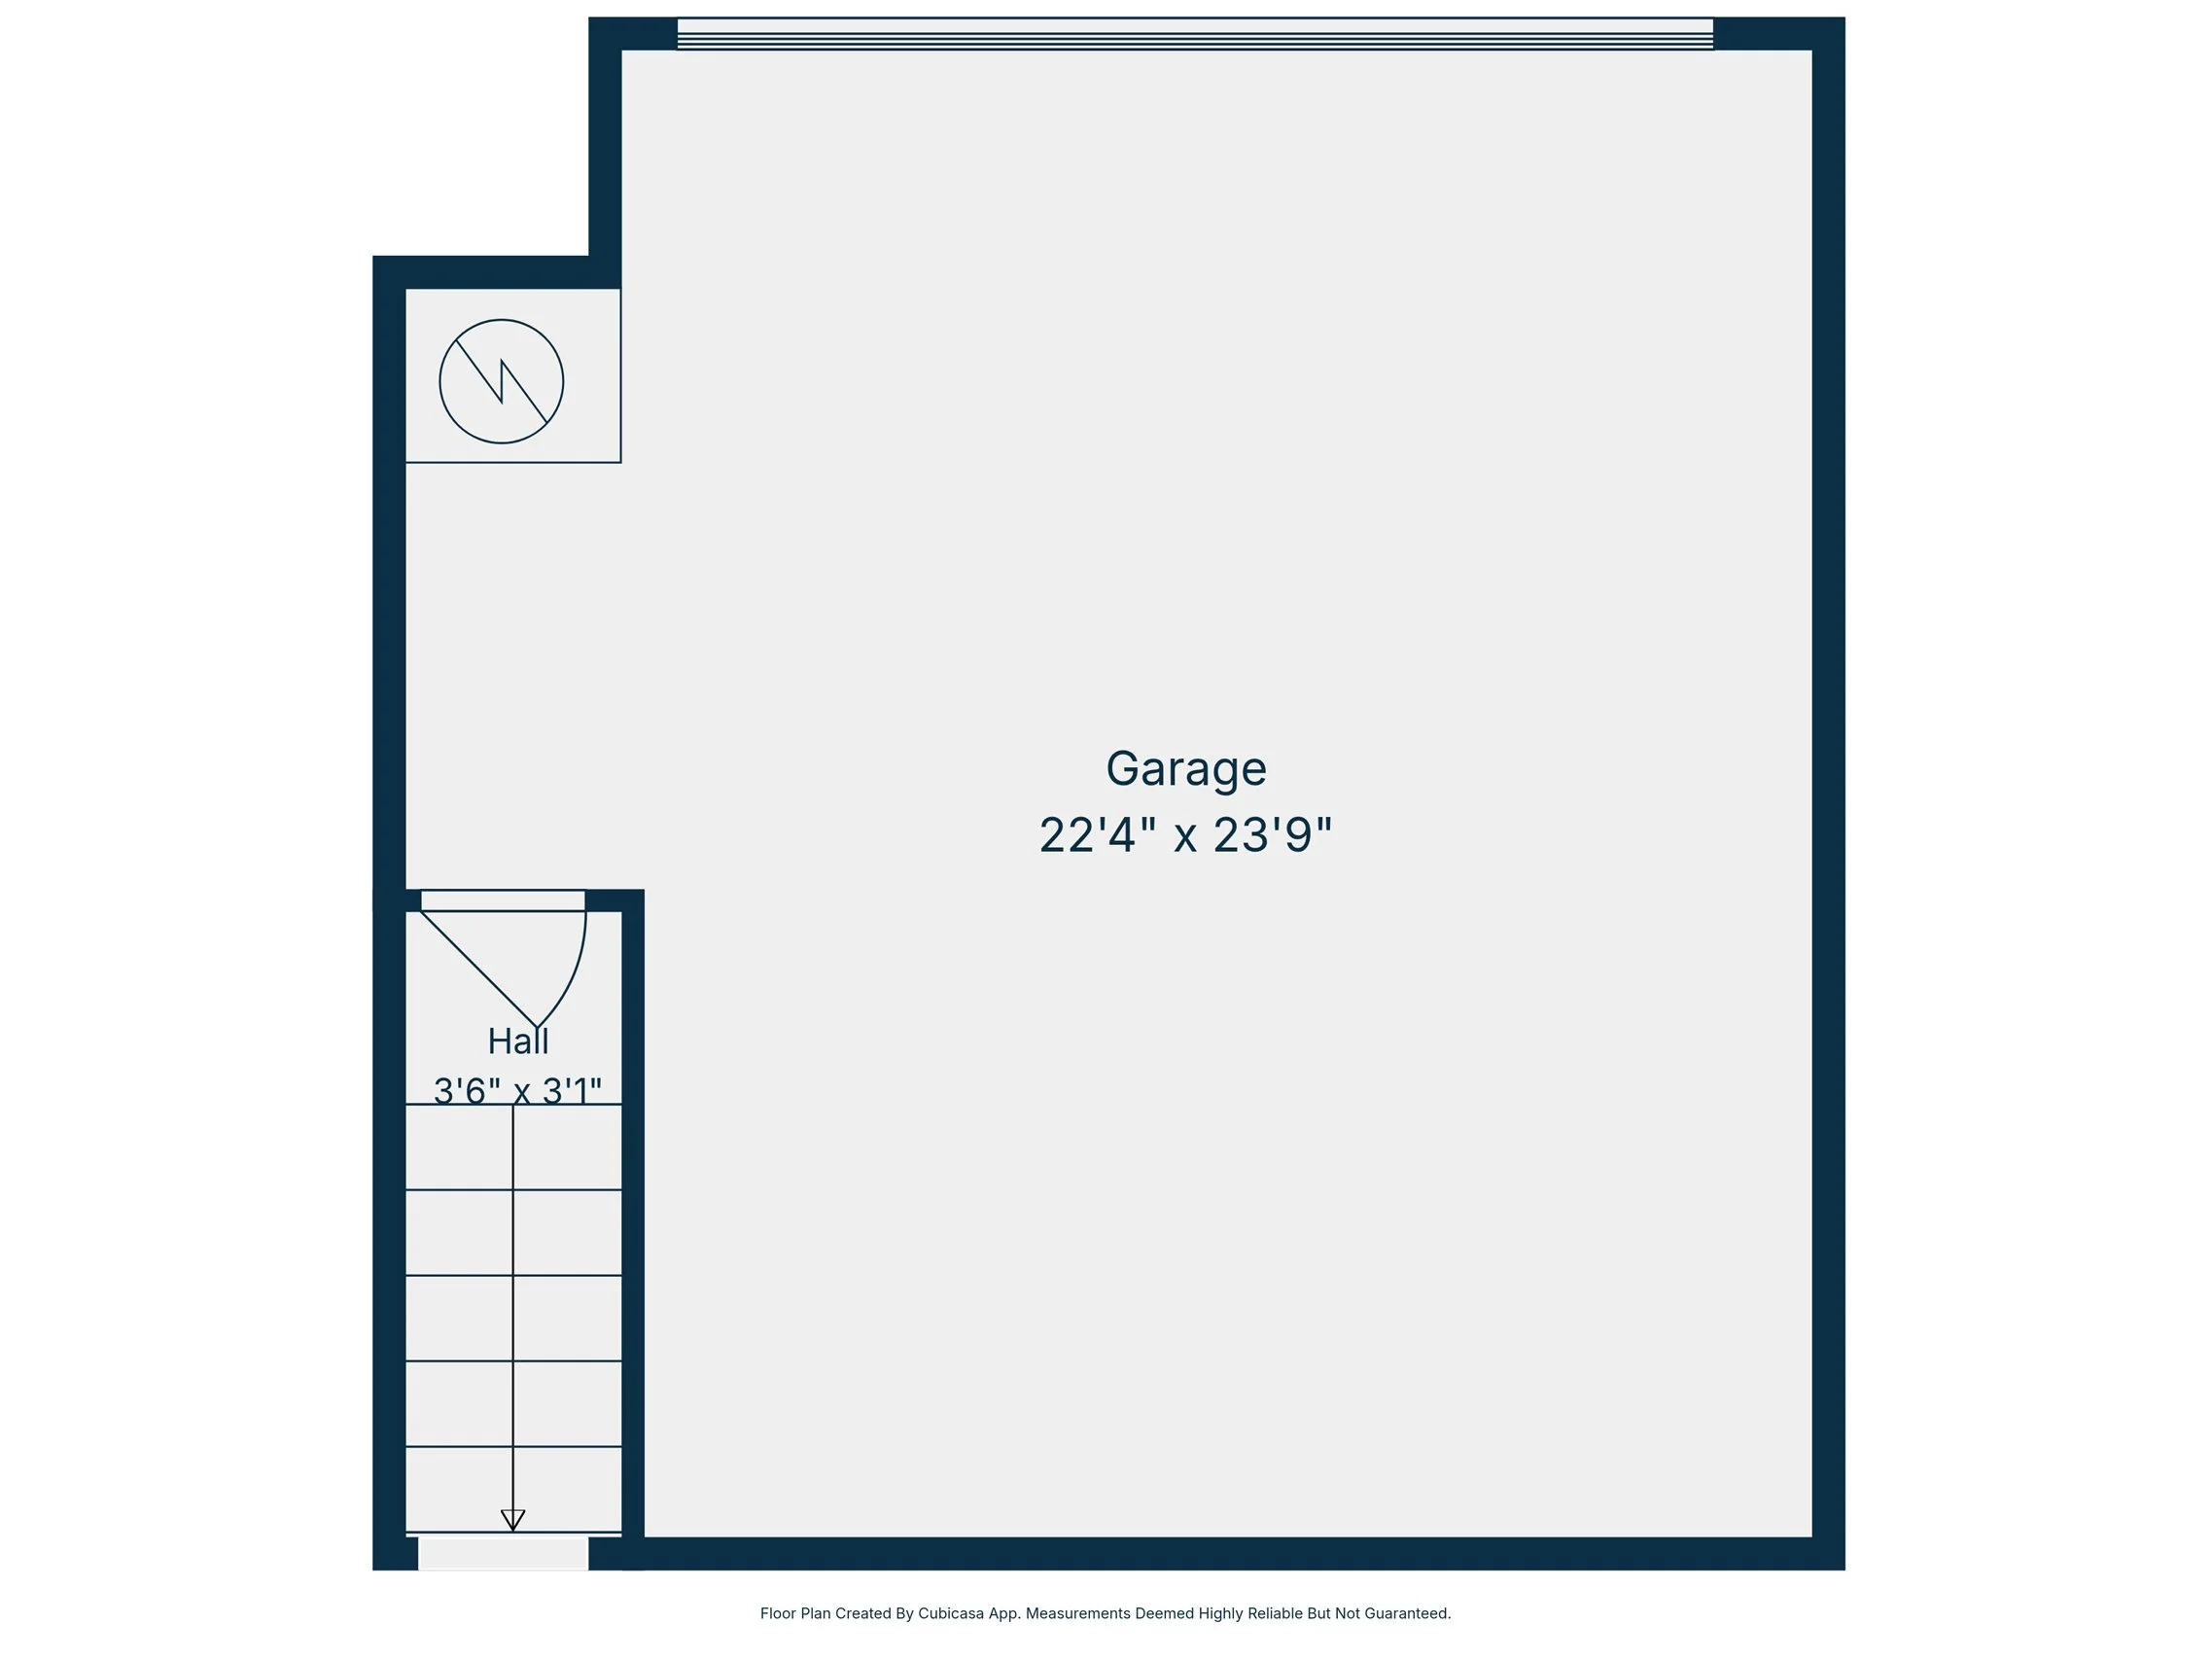
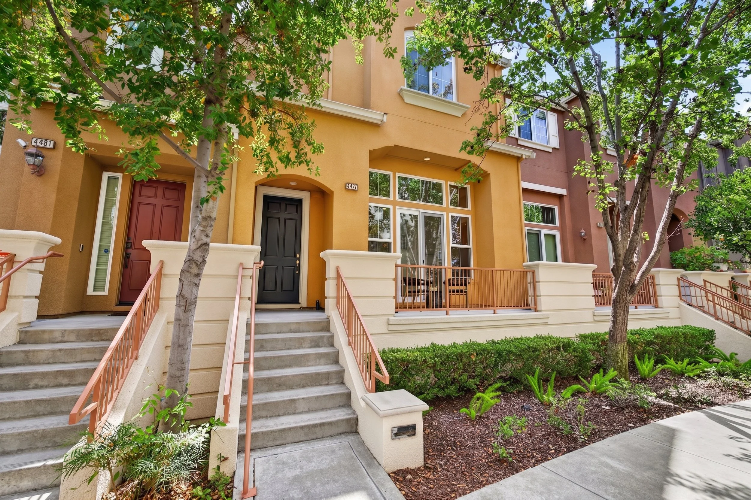
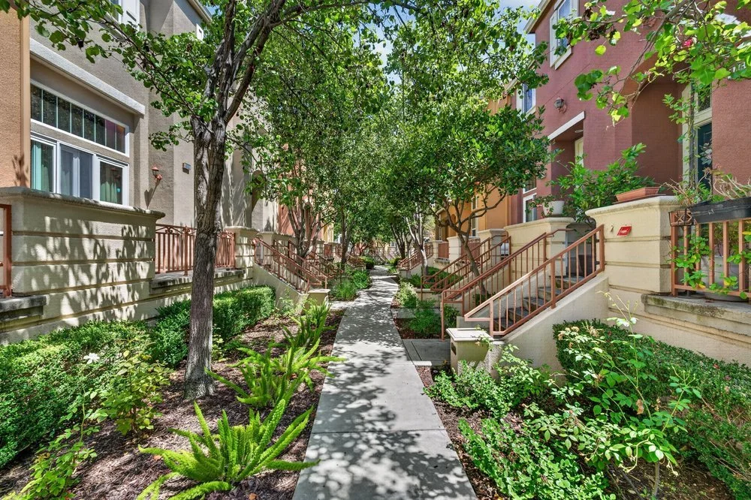
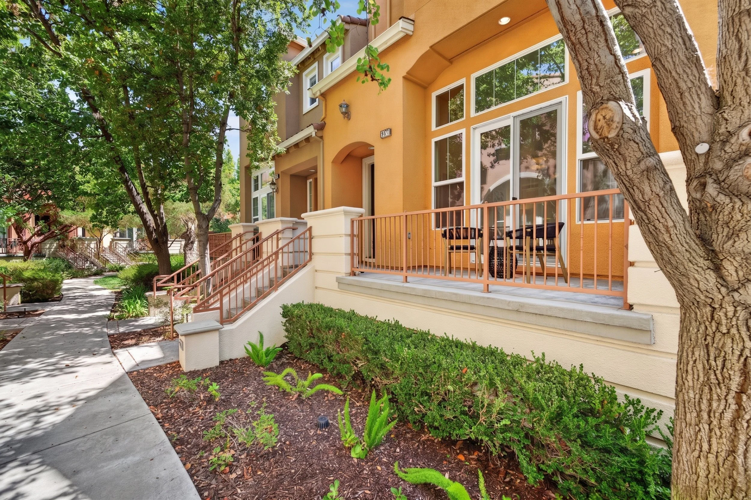
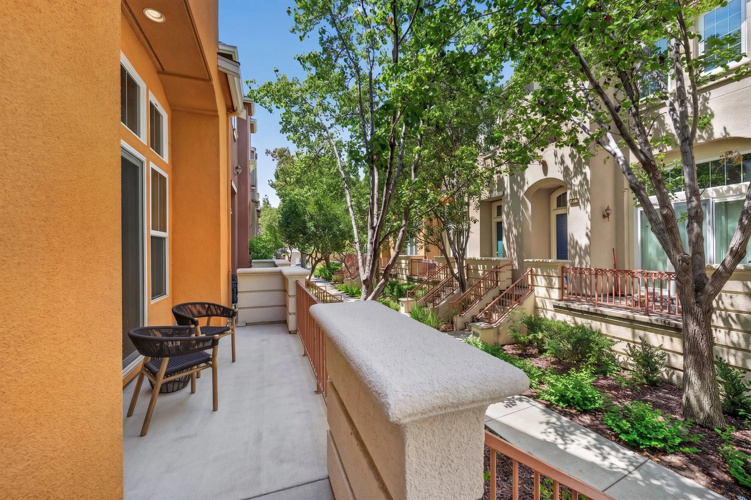
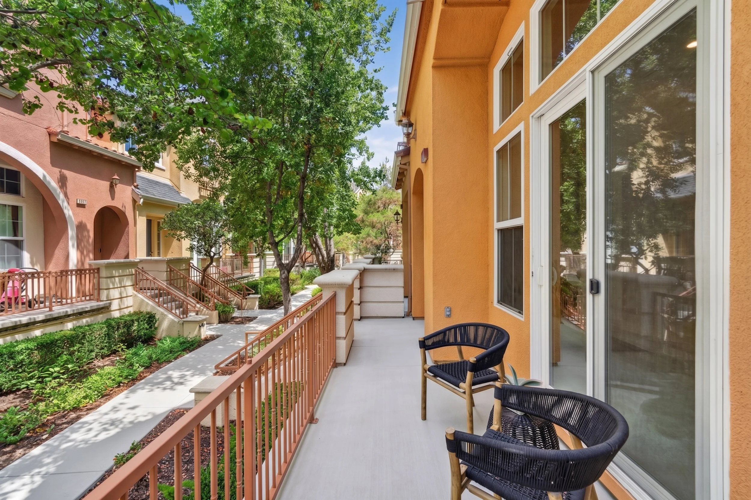
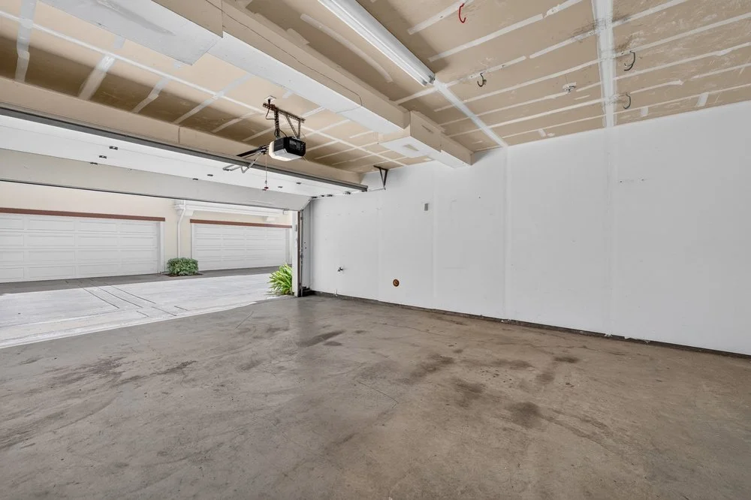
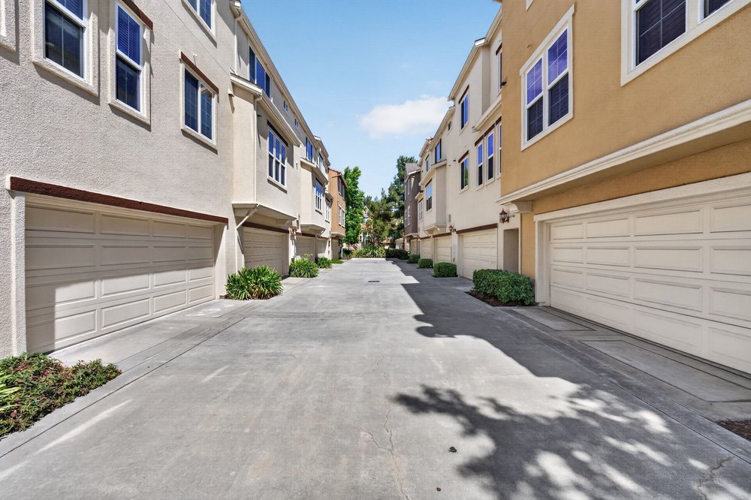
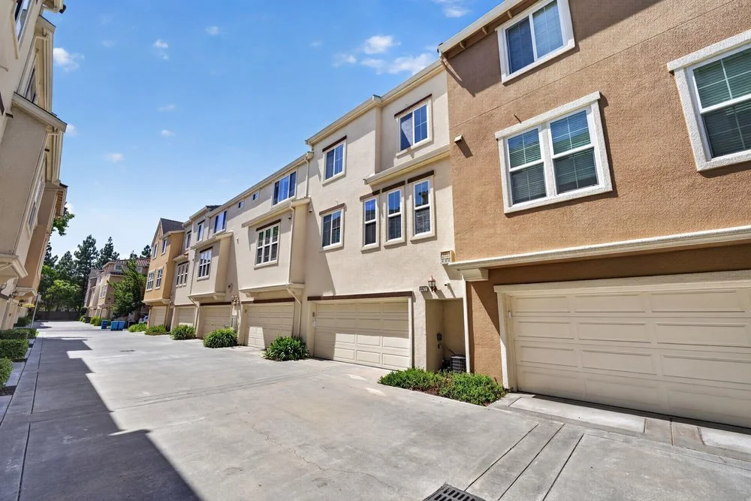
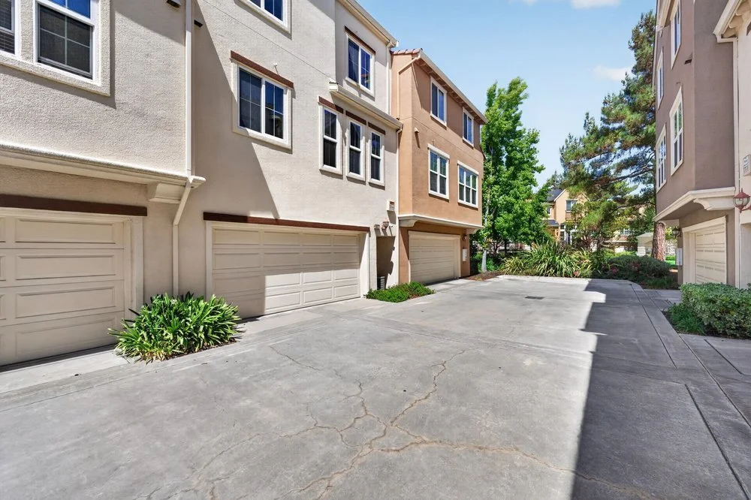
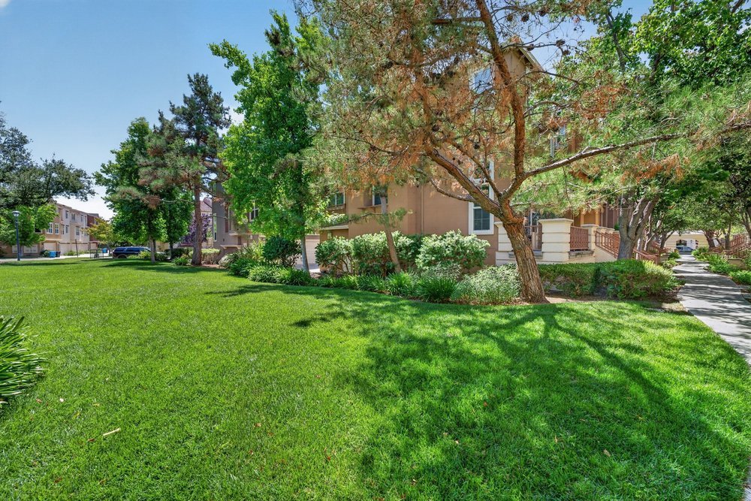
Step outside to enjoy your private front patio and balcony, or take full advantage of the attached two-car side-by-side garage with built-in storage space. Nestled alongside serene greenbelts, the home offers access to resort-style community amenities including a sparkling pool and beautifully maintained grounds. This prime Silicon Valley location provides ultimate everyday convenience—walk to Rivermark Plaza dining and shopping, Don Callejon School, and the scenic Ulistac Natural Area. Commuting is effortless with swift access to major tech hubs like Oracle, Cisco, and Intel, as well as nearby Levi’s Stadium and Great America.
Enjoy Video TOUR
Existing Home GALLERY
Examine Floor PLANS